Get a Quote

Let's build your project together.

Request a quote for steel construction, welding and fabrication; our expert team will get back to you shortly.

Get a Quote →0352 322 11 19
Mehmet Yücel Yapı Çelik

Building a facility means hoping for tomorrow. We construct structures that meet the needs of industry leaders with modern, internationally standardized practices.

Company

  • About Us
  • Certificates
  • Our Machines
  • Factory Gallery
  • References

Services

  • Steel Construction
  • Welding & Fabrication
  • Steel Roofing
  • Plasma & Laser Cutting
  • Mezzanine Floors
  • Custom Projects
  • Steel Chimneys
  • Silos
  • Multi-Storey Steel Buildings

Explore

  • Projects
  • Blog
  • Contact

Write to us

Örenşehir Mah. Bayrak Cad. No:128, 38560 İncesu / Kayseri, Türkiye

0352 322 11 19

0532 794 05 40

info@mehmetyucelyapicelik.com.tr

Mon - Sat: 08:00 - 18:00

© 2026 Mehmet Yücel Yapı Çelik Sanayi ve Ticaret Limited Şirketi. All rights reserved.Personal Data Privacy Notice

Design & developmentCNZ Adworks
ISO 9001:2015ISO 14001:2015ISO 45001:2018EN 1090-2 EXC3ISO 3834-2:2021
Skip to content
Mehmet Yücel Yapı Çelik
Home
Company▾
Services▾
Projects
References
Blog
Contact
TR0352 322 11 19Get a Quote
  1. Home/
  2. Our Projects/
  3. Niğde Lezita Abalıoğlu Feed

Niğde Lezita Abalıoğlu Feed

Niğde Lezita Abalıoğlu Feed

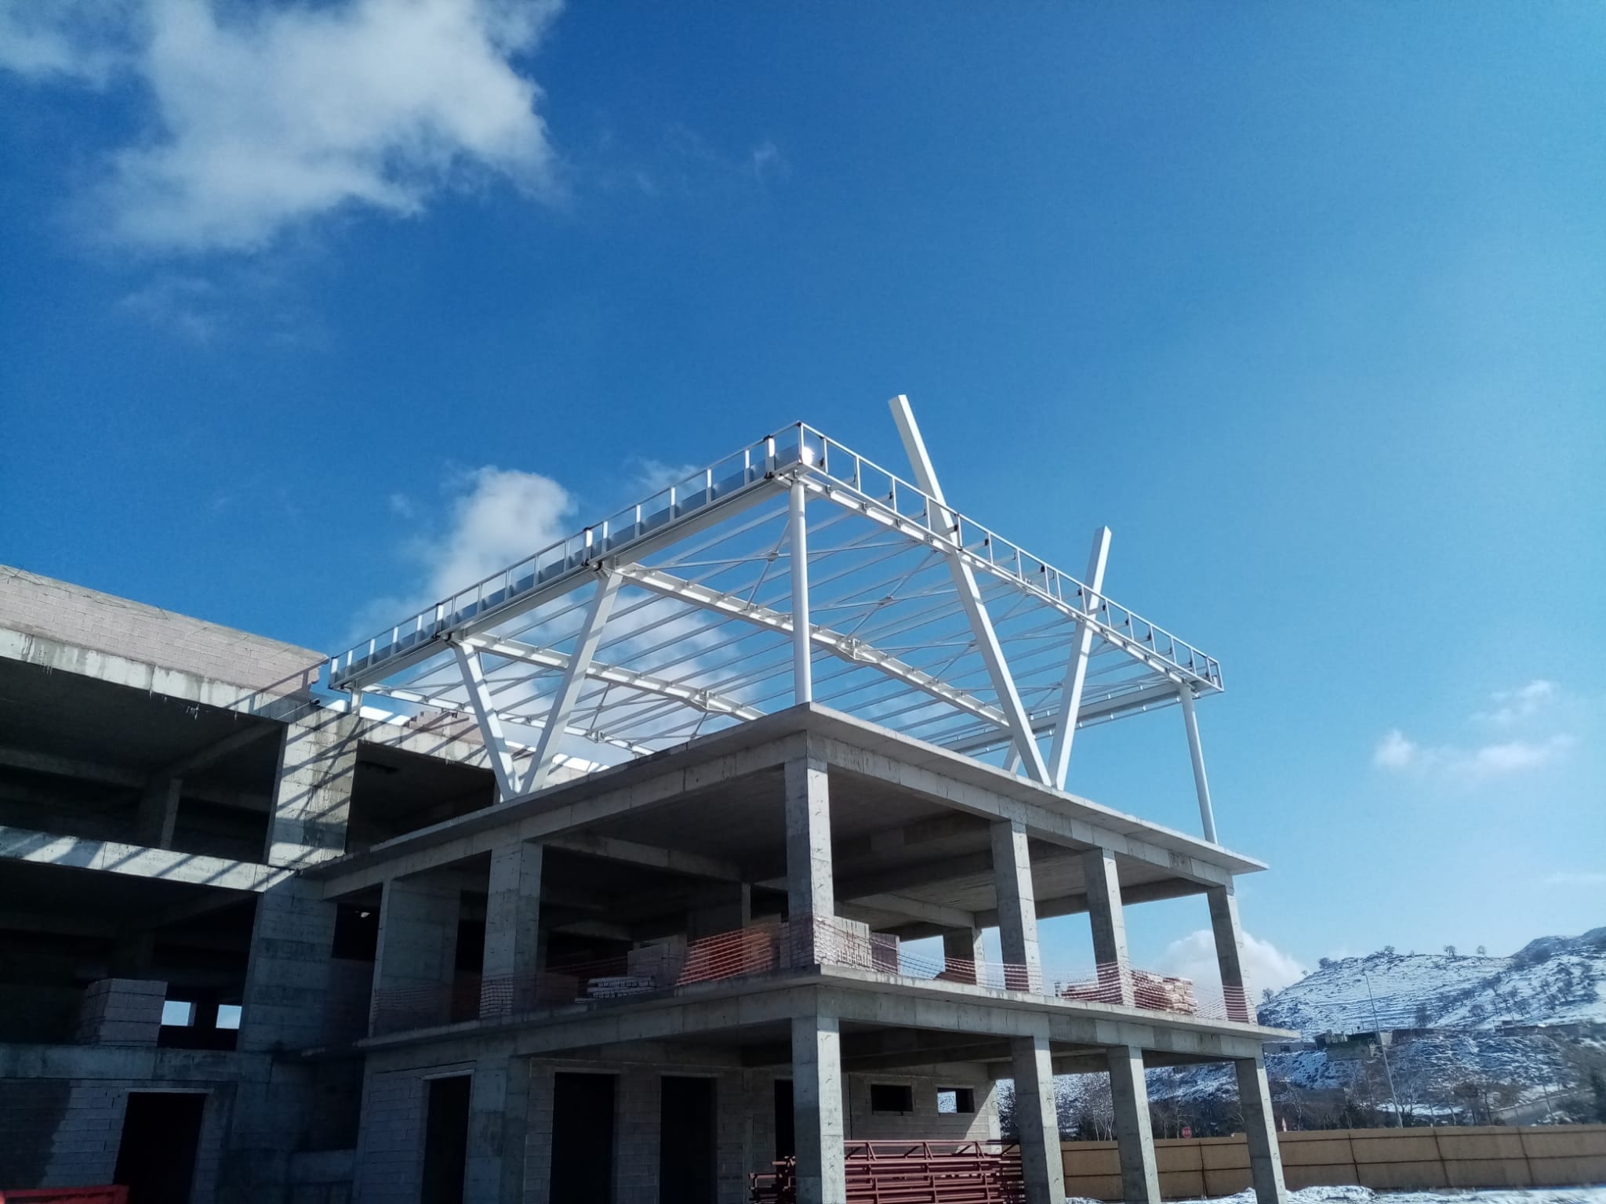
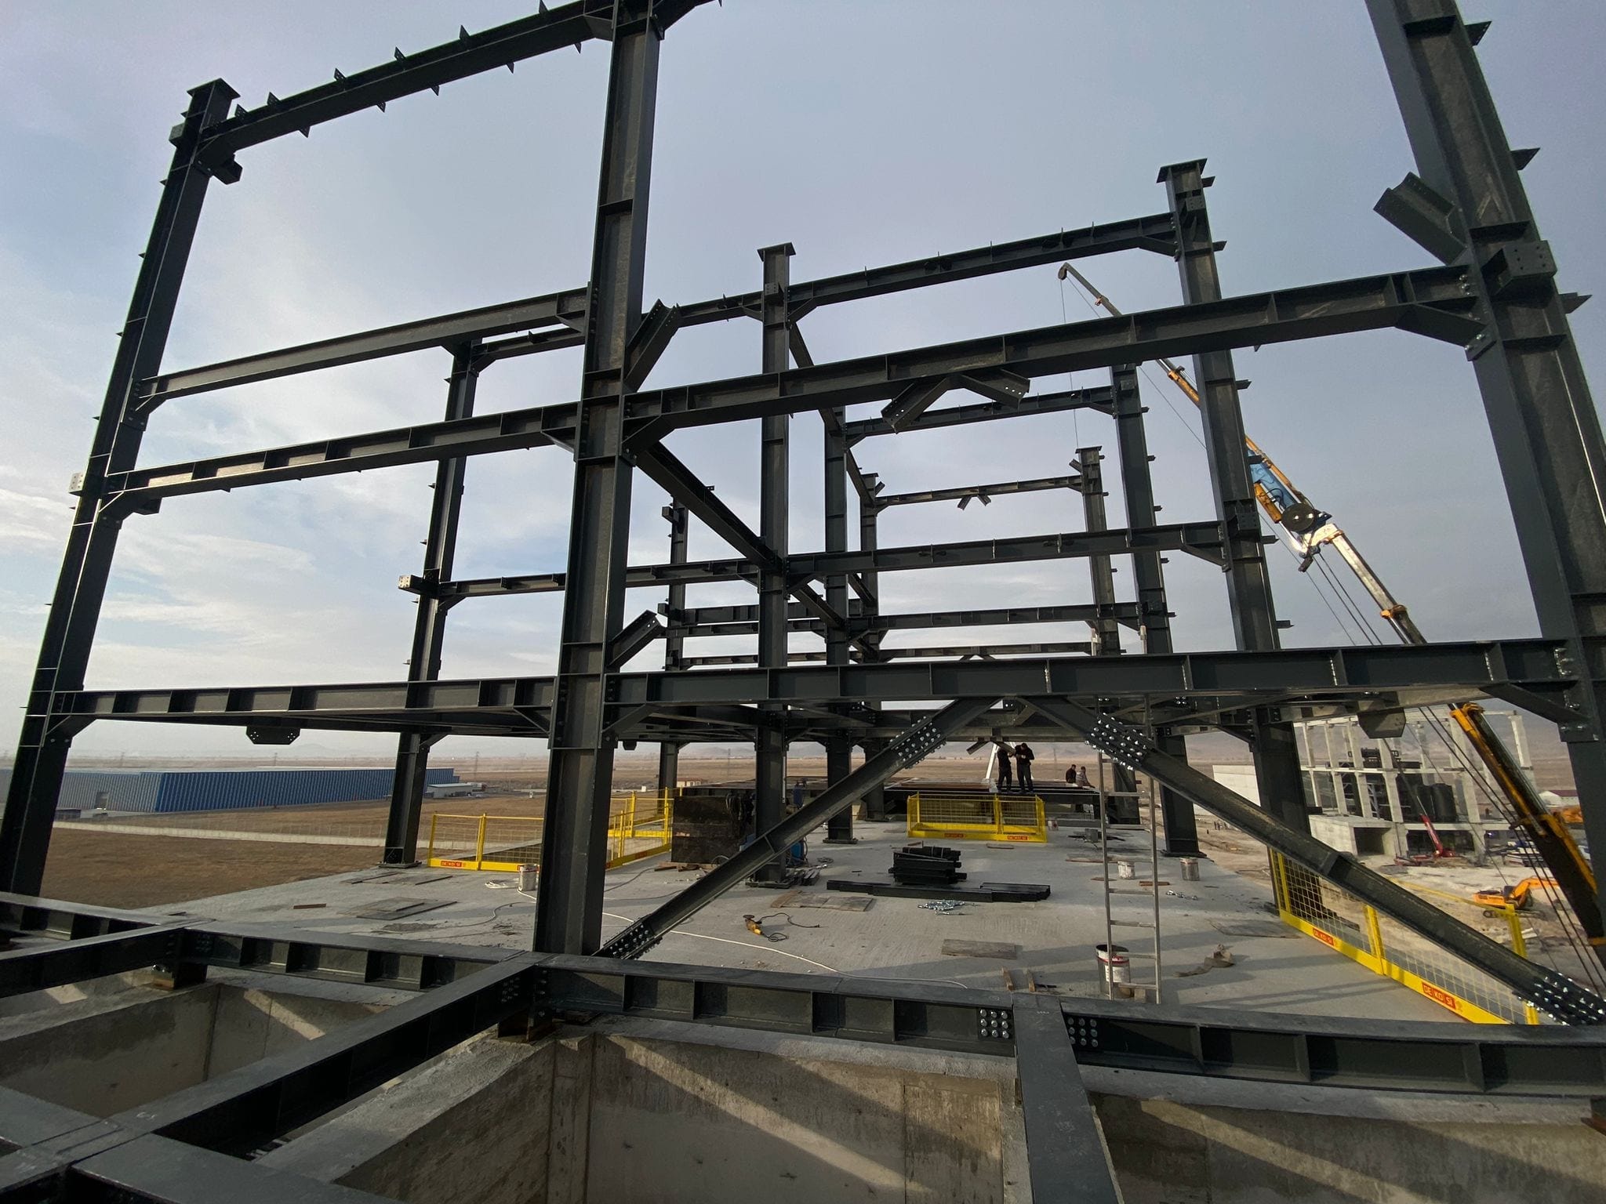
As Mehmet Yücel Steel Construction, we delivered a 550-ton multi-story steel building for the Niğde Lezita Abalıoğlu Feed Factory. Reaching a maximum height of 40 meters, this structure is one of the most significant examples of our high-rise industrial building experience in the feed sector.

Multi-Story Tower Structure

The main tower structure, at up to 40 meters tall, became one of the region's notable industrial buildings. The tower houses floors for different stages of the feed production process and square-section silos. The steel structural system was engineered to withstand high vertical loads and dynamic forces.

Facility Components

The project consists of 5 main sections: the 40-meter main tower and 4 smaller canopy structures. The main tower contains square silos, platforms for feed processing equipment, and service floors, while the canopy structures form raw material receiving, storage, and dispatch areas. All steel elements were fabricated with connection details suited to high-rise construction.

The Niğde Lezita project is a successful reference demonstrating our capacity in the design and construction of high-rise industrial steel buildings.

Project Details

Client
Niğde Lezita
Tonnage
550 Ton

Project Gallery

Next

Orhan Demirçelik →